At KR Consult, we are committed to building a sustainable future through innovative and cost-effective structural engineering, driven by teamwork and practical expertise.
We guarantee exceptional quality and innovative engineering solutions delivered on time. Our commitment to transparency and client satisfaction ensures your project’s success.

Specializing in diverse projects, including structural design, supervision, and renovation. We provide innovative, sustainable, and cost-effective solutions tailored to meet the unique needs of each client.

KR Consult specializes in delivering innovative, sustainable, and cost-effective civil and structural engineering solutions.
From luxury beachfront apartments to extensive housing developments, we deliver quality residential engineering solutions.
We provide innovative solutions for clinics, educational facilities, and other commercial projects, ensuring structural integrity and efficiency.

Our expertise extends to structural design, supervision, and renovation, tailored to meet diverse project needs.
Specializing in innovative facade and metalwork design, delivering durable, aesthetically striking solutions for modern architectural projects.
From residential to commercial, see how we bring engineering expertise to life
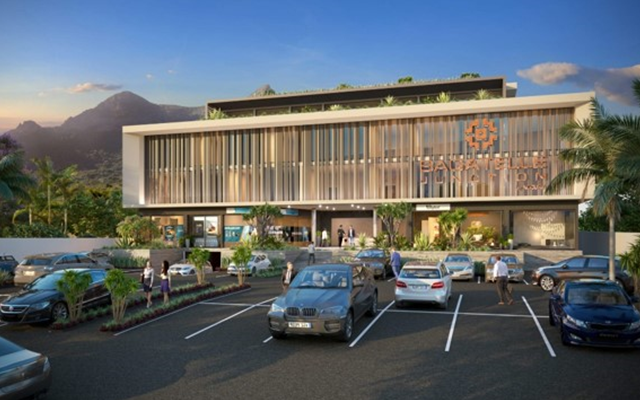
Situated in the prime location of Bagatelle, this project features two levels of basement parking with a ground and two upper floors dedicated to office spaces. Our involvement as Civil and Structural Engineers focused not only on the design and execution of the structure but also on implementing cost-effective solutions through value engineering. By optimizing the use of materials and design efficiency, we were able to deliver substantial cost savings without compromising structural integrity or performance. Our collaboration with YR Designs Ltd ensured the project met both aesthetic and functional requirements while remaining within budget.
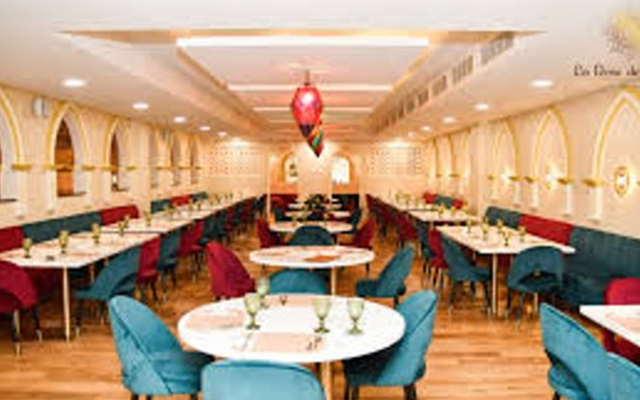
This project involved the refurbishment and installation of a steel mezzanine structure for the Rose de Damas restaurant within Bagatelle Mall. The primary engineering focus was on designing a column-free mezzanine to maximize headroom and create a spacious, open environment. Due to limited access to heavy equipment such as cranes, materials were carefully selected to allow for efficient on-site assembly. This approach ensured the project was completed within the constraints of the mall's infrastructure, while maintaining a high standard of safety and design integrity.
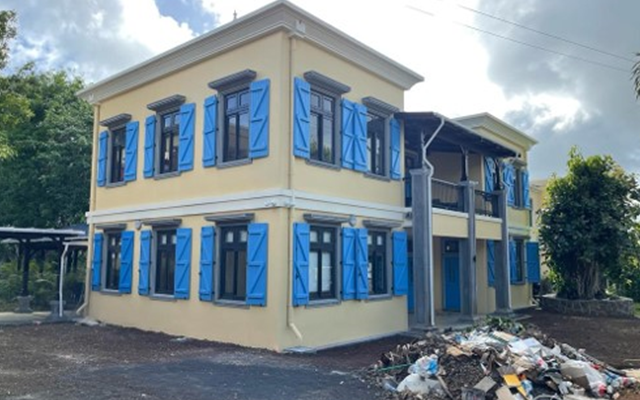
This project involved the extension of the classroom and library facilities at Northfields International School, using the innovative KOTO Construction System. The system incorporates polystyrene wall and slab panels filled with concrete, enabling faster construction and reducing on-site building time. This method was particularly advantageous in minimizing disturbance to the school’s day-to-day operations. As Civil and Structural Engineers, we were responsible for integrating this advanced construction technique to ensure structural soundness, while maximizing efficiency and reducing the project’s impact on the school environment.
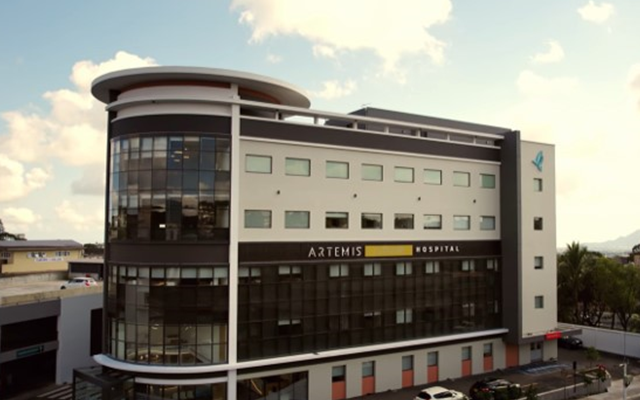
The Artemis Clinic is a modern medical facility comprising a basement and four upper levels, covering approximately 6,600 m². As a Civil and Structural Engineer working alongside A S Gopee Engineers, our primary focus was on implementing a flat slab design. This approach allows for easier installation and routing of services, such as electrical, plumbing, and mechanical systems, enhancing overall flexibility during construction. Durability was a key consideration, ensuring the long-term resilience and structural integrity of the clinic. The clinic's modern design and robust construction aim to provide a high-quality healthcare environment for its users.
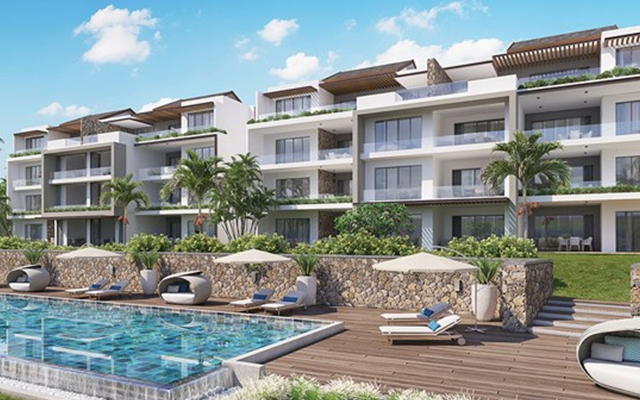
The Wellnest PDS Development in Balaclava encompasses the proposed construction of six blocks of apartments, including two dedicated to senior living, ten villas, and a hotel heart building. As the Civil and Structural Engineer for this project, our focus was on implementing value engineering principles to achieve effective design, durability, and high-quality construction. We collaborated closely with the promoter to ensure the project was completed in a timely manner, balancing functionality and aesthetics to meet the client’s vision while adhering to budgetary constraints. This comprehensive approach not only enhanced the project's overall value but also ensured a sustainable and livable community.
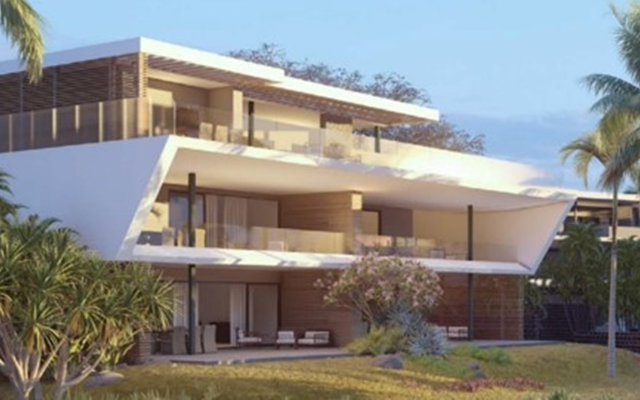
The Peninsula project features 40 luxury beachfront apartments in the stunning Tamarin region. Designed by Studio Linear, the development showcases an iconic design with a striking large cantilever that enhances the building's visual appeal. Our role as Civil and Structural Engineers was to transform this architectural vision into reality by implementing the structural design and ensuring all elements work seamlessly together. A highlight of the project is the penthouse-level swimming pool, which provides residents with a luxurious outdoor experience. To ensure the project's stability and safety, soil improvement measures were carried out in collaboration with Geocrust Ltd, the geotechnical engineer. This comprehensive approach allowed us to maintain structural integrity while bringing the architect's dream to life.
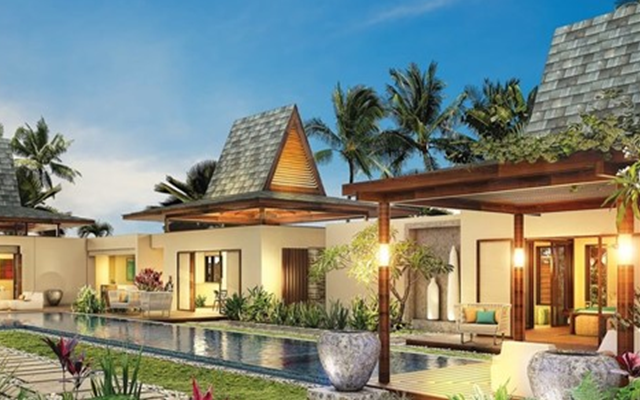
The Jacaranda PDS Villa project is part of a larger mega development comprising 200 villas, executed in phases. The first phase, which has been successfully completed, consists of 32 ground-floor villas located in the scenic Balaclava area. A significant challenge of this project was the very high slope of the pitch roof, necessitating close collaboration with the concrete supplier to ensure optimal material performance. As Civil and Structural Engineers, we provided on-site supervision to guarantee structural compliance with the design drawings, ensuring that all construction adhered to the highest standards of safety and quality. This meticulous oversight played a crucial role in the successful delivery of the first phase of this expansive villa project.
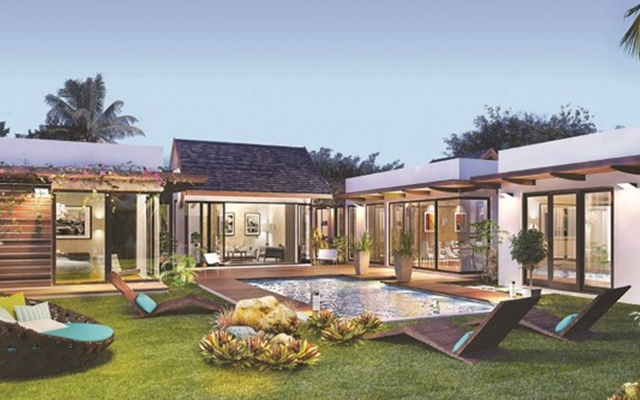
The Fountain Blue project encompasses the development of 30 ground-floor PDS villas in the vibrant area of Grand Baie. As Civil and Structural Engineers, our focus was on delivering high-quality structural design and ensuring compliance with safety standards throughout the construction process. Collaborating closely with Vanina Naidoo Architect, we aimed to create a harmonious blend of aesthetics and functionality, providing future residents with a luxurious living experience. Our involvement was crucial in navigating the project's complexities, ensuring the structural integrity of each villa while adhering to the project timeline and budget.
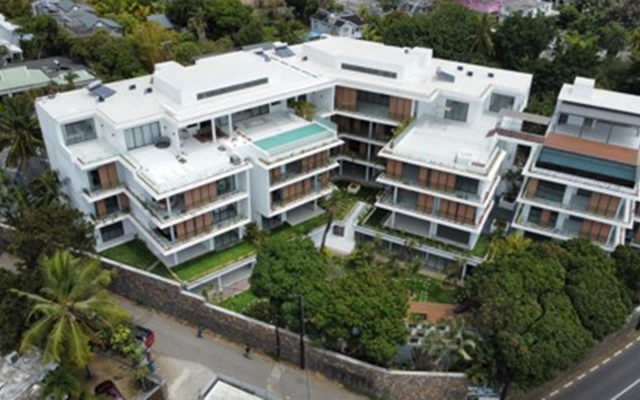
The Akoya 17 project features 17 luxury apartments in the beautiful Grand Baie area. Our role as Civil and Structural Engineers involved significant engagement in construction management, assisting both the contractor and promoter at every step of the construction phase. This hands-on involvement ensured effective communication and coordination among all parties, facilitating timely problem-solving and adherence to the project timeline. By providing guidance throughout the process, we aimed to deliver a high-quality living environment that met the expectations of future residents while ensuring the structural integrity and durability of the development.
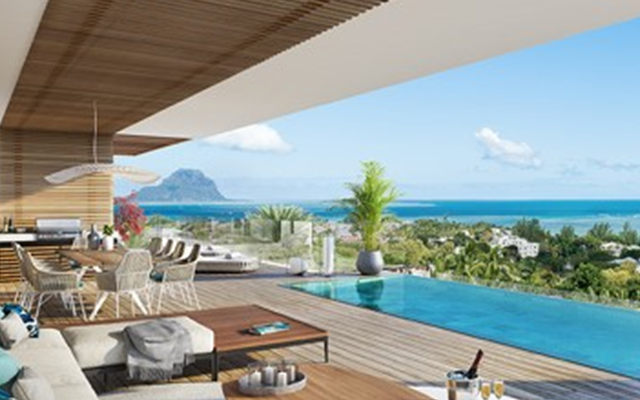
The Sileview project features a modern luxury apartment complex with three levels (ground + 2 floors) situated on the scenic slope of La Tourelle Mountain in Tamarin. As Civil and Structural Engineers, we faced unique challenges due to the site’s topography, necessitating the implementation of piling work, pile caps, and ground beams for the foundation to ensure stability and safety. A standout feature of the design is the suspended swimming pool at the penthouse level, which required careful structural design and detailing to support its weight and ensure seamless integration with the overall aesthetic of the building. Our commitment to meticulous engineering practices was essential in delivering a structurally sound and visually appealing development.
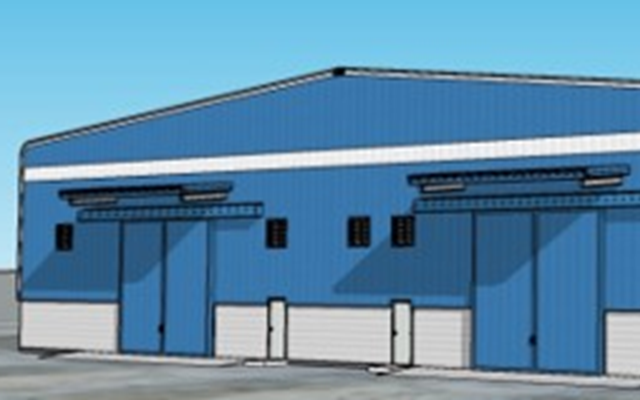
The Steel Warehouse project spans 3,500 m² and features an impressive 17-meter column-free design, providing flexibility for various operational layouts. Our role as Civil and Structural Engineers encompassed both design and supervision, focusing on the durability of materials used in construction. The steel structure is hot-dipped galvanized, enhancing its resistance to corrosion and ensuring longevity. To support the heavy loading of operations, we implemented concrete roadworks that prioritize durability and strength, complemented by effective drainage solutions to facilitate proper site drainage. This comprehensive approach ensures the warehouse's functionality and resilience, meeting the demands of modern industrial use.
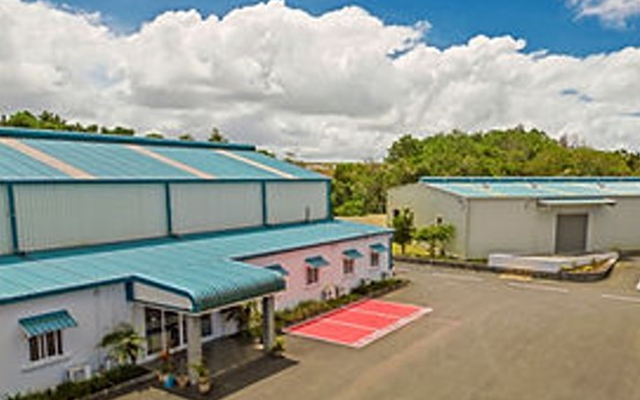
The Warehouse for Prosec project is designed to support modern logistics and storage needs. As Civil and Structural Engineers, our involvement encompasses the development of a robust structure optimized for operational efficiency. The design emphasizes durability and functionality, utilizing high-quality materials that meet industry standards. We focus on ensuring that the warehouse can accommodate the specific requirements of Prosec, providing a safe and effective environment for their operations. Our commitment to meticulous planning and execution will ensure the successful delivery of a facility that supports Prosec's goals.
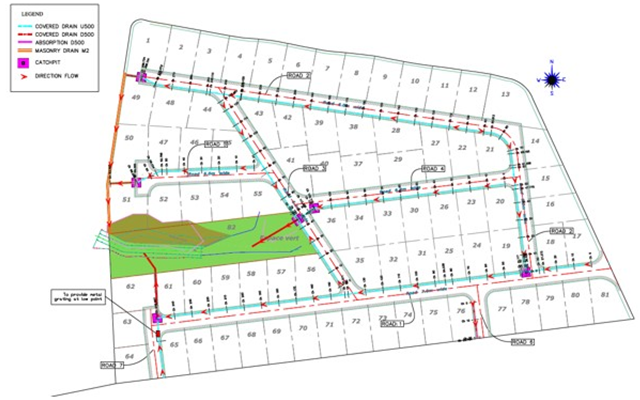
The Morcellement Arodan project encompasses the development of 82 residential lots, focusing on delivering a well-planned community. My responsibilities as a Civil Engineer included overseeing the necessary civil works, including site preparation, road infrastructure, and drainage systems, to ensure that the development meets regulatory standards and provides a safe and accessible environment for residents. This project aims to create a functional and attractive residential area, enhancing the overall living experience for future homeowners.
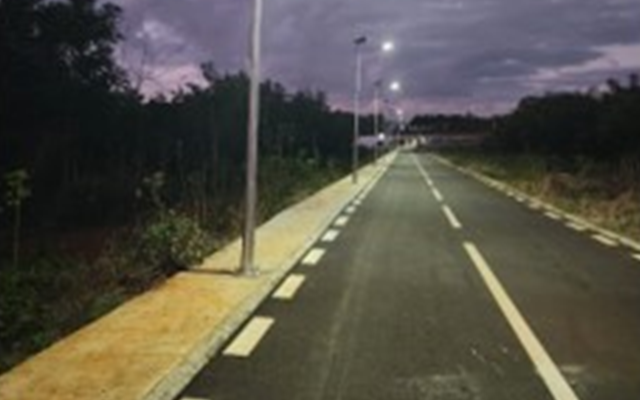
The Morcellement DODO project involves the development of 17 residential lots in Curepipe, encompassing a comprehensive range of civil works. My role as a Civil Engineer included overseeing the execution of road works, site drainage, and associated services and infrastructure to ensure the project meets all necessary standards and regulations. This project aims to provide a well-structured and accessible residential area, enhancing the living environment for future occupants.
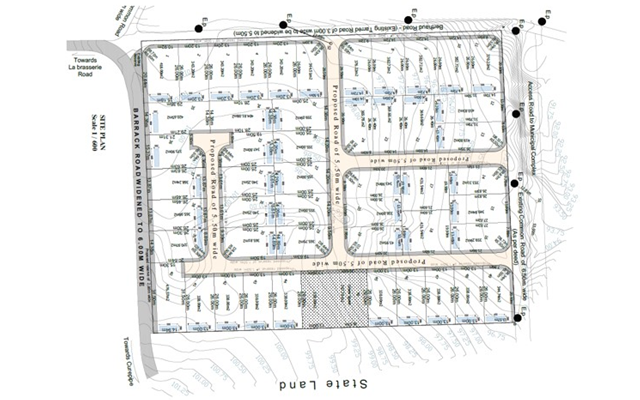
The Morcellement Fulena project involves the development of 49 residential units in Curepipe. As a Civil Engineer, I was responsible for overseeing all aspects of civil works, including site preparation, infrastructure development, and ensuring proper drainage systems are in place. This project aims to create a cohesive and accessible residential community, providing future residents with a quality living environment that meets all necessary regulations and standards.
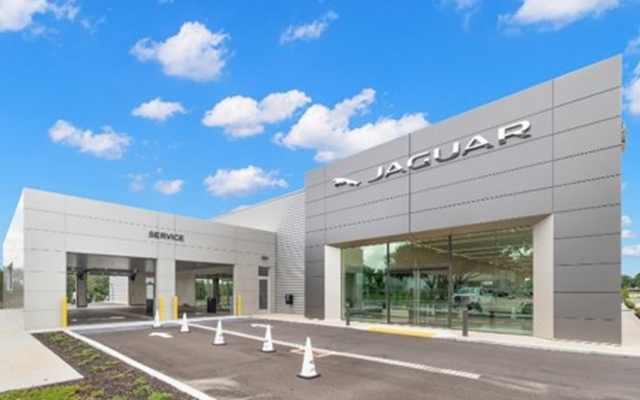
The Jaguar & Land Rover Showroom project focuses on creating an inviting and modern facade that reflects the luxury of the brands. Our involvement as Civil and Structural Engineers centered on the design and implementation of ACP (Aluminum Composite Panel) cladding, which provides both aesthetic appeal and durability. Additionally, we incorporated frameless glazed shopfronts, enhancing visibility and creating a seamless connection between the interior and exterior spaces. Through detailed design calculations and shop drawings, we collaborated closely with the project's design engineer to ensure a cohesive and effective facade solution. This approach not only meets the functional requirements of the showroom but also establishes a striking visual identity that aligns with the high standards of the Jaguar and Land Rover brands.
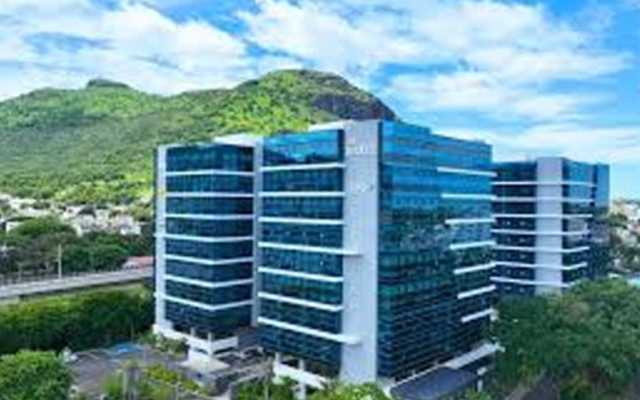
The Docks project comprises an office building with six floors, strategically located in the heart of Port Louis. As a Civil/Structural Engineer focused on facade design, my involvement included creating a modern and professional facade using ACP (Aluminum Composite Panel) and structural glazing. The incorporation of tempered laminated glass not only enhances the building's aesthetic appeal but also ensures safety and durability. Through comprehensive shop drawings and meticulous design calculations, I collaborated closely with the design engineer from Luxconsult Ltd to achieve a facade that meets the contemporary standards required for a bustling office environment.
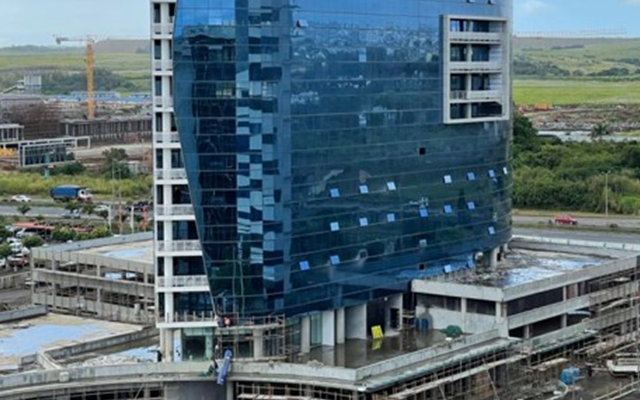
The Exchange Square project is situated in the heart of Cybercity Ebene and features a high-rise building characterized by a fully glazed facade that embodies modern architectural elegance. As a Civil/Structural Engineer focused on facade design, I was responsible for the implementation of tempered laminated glass with a low emissivity (low e) value, ensuring reduced energy consumption for air conditioning. This design choice not only enhances the building's aesthetic appeal but also promotes sustainability through energy efficiency. My role involved detailed design calculations to ensure structural integrity and performance, collaborating closely with the design engineer to deliver a sophisticated and functional facade.
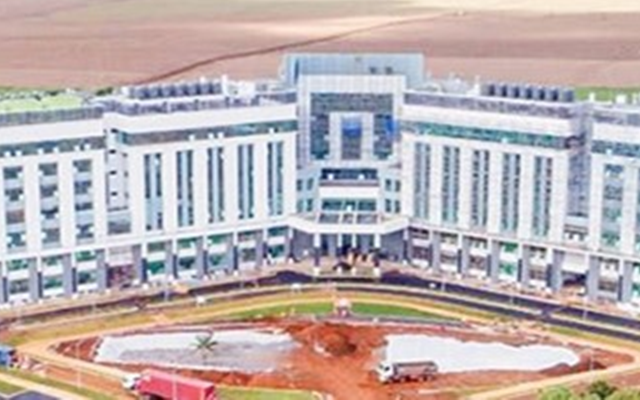
The Flacq Hospital project involves the design and implementation of aluminum openings and a robust steel structure at the roof level. As a Civil/Structural Engineer specializing in facade design, my contributions included ensuring that the facade not only met aesthetic standards but also complied with safety and durability requirements. The use of aluminum for openings provides both lightweight and weather-resistant features, while the steel structure at the roof level enhances the overall integrity and stability of the building. My role involved collaborating closely with the design engineer to achieve a functional and efficient facade that supports the hospital's operational needs.
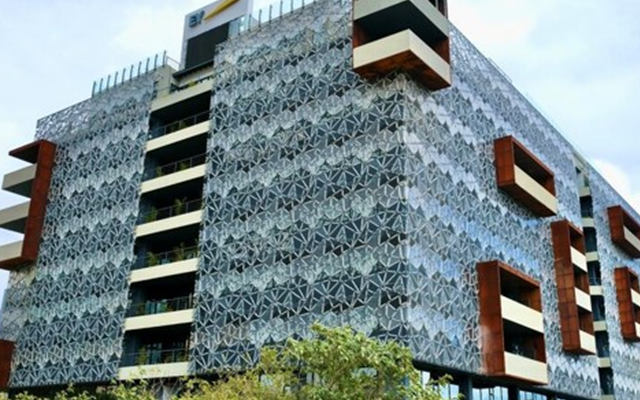
The ICON Ebene project showcases modern architecture featuring an iconic mosaic cladding designed to resist wind loading. As a Civil/Structural Engineer focused on facade design, I faced the challenge of ensuring that the mosaic pieces assembled precisely in their designated positions on site, achieving the intended aesthetic and structural integrity. Careful selection of high-durability materials was crucial in meeting the demands of the environment and ensuring the longevity of the facade. My role involved meticulous planning and collaboration with the design engineer to deliver a distinctive and resilient building facade.
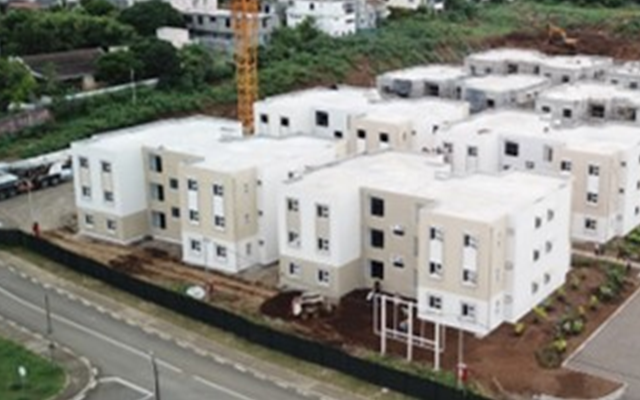
This project is part of the government's initiative to construct 12,000 housing units across Mauritius. The development at Camp Le Vieux includes 200 housing units, using innovative monolithic concrete structures where the slab and wall are cast in a single pour. Special formwork facilitated rapid construction, with slabs being poured every four days at peak. Civil works included extensive road infrastructure, pavements, and services, while environmentally friendly drainage solutions, such as Sustainable Urban Drainage Systems (SUDS) using swales and retention ponds, were implemented. The project also features a community garden, jogging track, community hall, and shop, creating a holistic living environment.
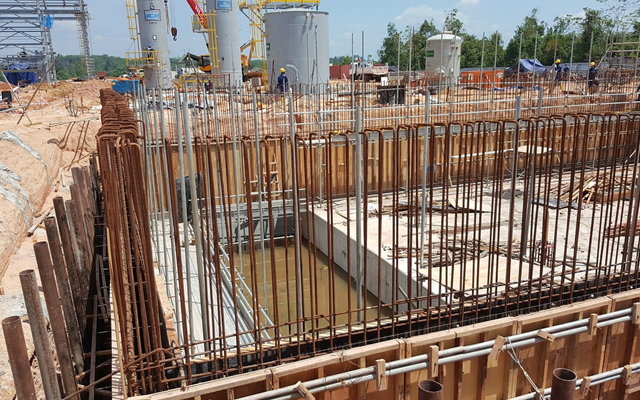
This project involves the design and construction of a multipurpose hall at Triolet, in collaboration with AWL Contracting Co Ltd as the contractor. The hall features a metal structure with a 16m clear span, providing a column-free space suitable for a variety of community events and activities. The design emphasizes durability and efficient material use, ensuring a flexible and open interior layout for versatile applications.
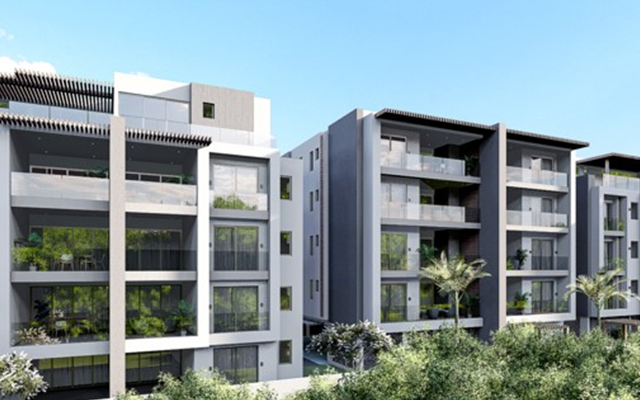
The Vantage project consists of three blocks of ground plus three-storey apartments located in Beau Bassin. The project focused on efficient structural design, ensuring the buildings meet modern safety and durability standards while maximizing living space. The collaboration with KP Architect facilitated a seamless integration of aesthetics and structural functionality, making the development a comfortable and practical residential solution.
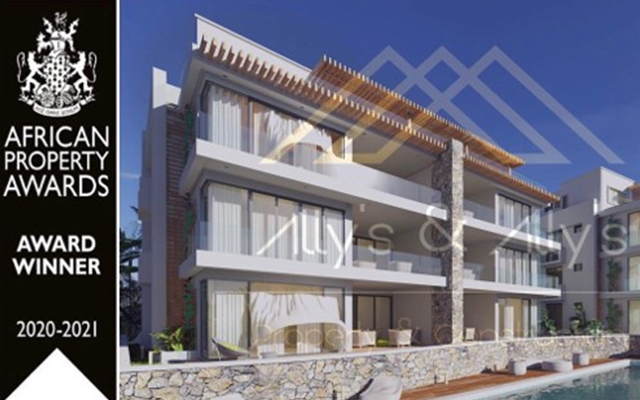
The UP Tamarin project comprises luxury Ground + 2 apartments in a prime location, designed by KP Architect. This award-winning development, recognized at the African Property Awards 2020-2021, showcases modern architecture with a focus on luxury living. The project emphasizes high-quality materials and efficient structural design, creating a blend of aesthetics and functionality to meet the expectations of premium residents.
KR Consult is dedicated to building a sustainable future through innovative and cost-effective structural solutions.
At KR Consult, we specialize in a wide range of civil and structural engineering projects, from luxury beachfront apartments and contemporary clinics to extensive housing developments and educational facilities. Our expertise in structural design, supervision, and renovation allows us to deliver customized solutions that meet the unique needs of each client, ensuring quality and safety in every project.
Our dedicated team of professionals brings together years of experience and a passion for innovative engineering. We work closely with clients to bring their vision to life, offering transparent communication and reliable project delivery. Find below our team, who are committed to building a sustainable future, ready to support you every step of the way.
Building a sustainable future through innovative, cost-effective structural.
Reliable Engineering Solutions Tailored to Your Project Needs
Need dependable support for land development or your dream construction project? Our Civil Engineer in Mauritius provides practical, cost-effective solutions backed by years of hands-on experience across both residential and commercial sites.
Strong, Safe, and Smart Structures
Every building deserves a solid foundation. As a Structural Engineer in Mauritius, we design stable and efficient frameworks that meet local regulations and ensure long-term performance.
Practical Civil and Structural Consultancy
We combine technical expertise with clear communication. As a trusted Civil Engineering Consultancy in Mauritius, we’re known for delivering results—from concept to permits. Our strength lies in solution-oriented and cost-effective design.
Detailed House Building Permit Services
Planning your dream home? Our Civil Engineer will guide you through smart, practical layouts that comply with PPG guidelines and are ready for swift approval and construction.
Specialized PDS Consultancy Services
Our PDS Civil Engineer in Mauritius offers full support for your project—from working with the EDB to navigating bureau control, decennial liability insurance, and all other requirements of a PDS project. We got you covered.
Expert Facade Engineering Services
We provide structural engineering support and design expertise for complex facades. Our Aluminium Design Calculations in Mauritius ensure safe, modern, and compliant external systems.
Steelwork and Structural Detailing Made Simple
As your trusted Steelwork Design Engineer in Mauritius, we deliver precise, efficient steel designs—structurally sound and free from unnecessary complexity.
Clear Solutions for Complex Engineering Challenges
From homes to large developments, KR Consult brings trusted insight and practical results. Let’s build smarter together—with a Certified Structural Engineer in Mauritius you can rely on.
We are proud to partner with a diverse range of trusted clients who share our commitment to excellence. From visionary developers to renowned institutions, our clients rely on us to deliver innovative and high-quality engineering solutions. Below are some of the esteemed organizations we've had the privilege to work with
"Excellence in every detail, commitment in every project – that’s what KR Consult stands for."
We’re here to assist you with all your inquiries. Reach out to us for personalized support and guidance on your projects. Let’s build a better future together.
16, Walter Bessant Street Beau Bassin, Mauritius
office@krconsult.mu
+230 5498 89 95