
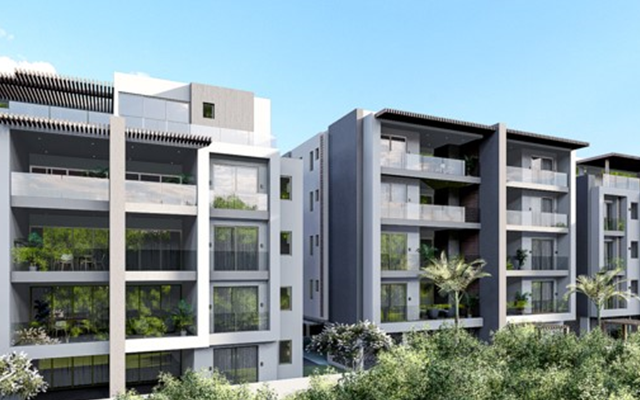
Delivering quality housing at speed and within budget is one of the biggest challenges in the construction industry. At KR Consult Ltd, we took on that challenge head-on with the NSLD Housing Project in Camp Le Vieux—part of the Government of Mauritius’ initiative to build 12,000 social housing units across the island.
We were proud to provide full civil and structural engineering services for this project, helping deliver 200 housing units in just 17 months, each within a fixed budget of Rs. 2.7 million.
Here’s how we made it happen.
Client: National Social Living Development Ltd (NSLD)
Location: Camp Le Vieux, Mauritius
Scope: 200 residential units, infrastructure, and community spaces
Timeline: 17 months (start to handover)
Unit Cost: Budget Rs. 2.7 million
Each successful project requires a dynamic team that can collaborate effectively. For the NSLD project, we were fortunate to have a strong and cohesive team of consultants working under the capable leadership of the main contractor. The key members of the project team were:
• Main Contractor: Super Construction Co. Ltd
• Architect: Urbanscape Ltd
• M&E Engineer: Pro-Five Ltd
• Quantity Surveyor: Takeoff Consulting Ltd
• Civil & Structural Engineers: KR Consult Ltd
Together, this team delivered a high-quality development that met both timeline and budget expectations.
The brief was clear:
Keep the cost under Rs. 2.7M per unit
Deliver all units within 17 months
Provide durable, low-maintenance structures
Integrate roads, drainage, and services into the development
Comply fully with revelevant building codes and standard.
This required both strategic design choices and an efficient construction system.
We evaluated four structural systems:
1. Traditional RC Frame with Masonry Infill:
✅ Common method in Mauritius
❌ Labour-intensive, high formwork requirement
❌ Too slow to meet timeline
2. Smart Blocks with Concealed Columns & Beams
✅ Budget-friendly
❌ Still heavily manual and alignment-sensitive
❌ Risk of delays in mass replication
3. KOTO Building System (EPS Panel System)
✅ Lightweight and insulated
○ Innovative system with limited local experience
❌ Faster method than traditional but will still not be enough to fit in the timeline.
4. Monolithic Concrete System (Selected Option)
✅ Fastest construction cycle – Estimated to be 1 week per floor
✅ High structural integrity with seamless joints
✅ Excellent repetition efficiency and finish quality
✅ Lower long-term maintenance
✅ Optimal balance of speed, quality, and cost
✅ Selected System: Monolithic In-situ Concrete using Aluminium Formwork
While the superstructure used a high-speed monolithic approach, we kept the foundation traditional:
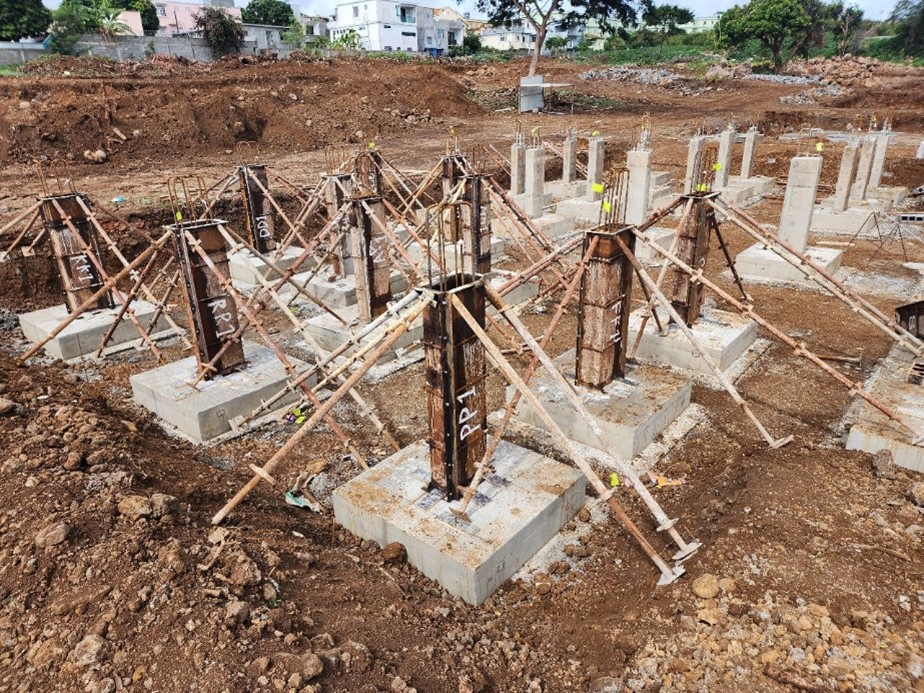
Reinforced pad footings with columns and ground beams
Allowed us to begin early site work while formwork procurement was underway
Wall thickness optimised at 140mm for strength and material economy
Steel mesh reinforcement used for quick placement and uniform spacing
Special reinforcement detailing at windows and doors
Special design attention to vibration strategy to reduce honeycombing and defects
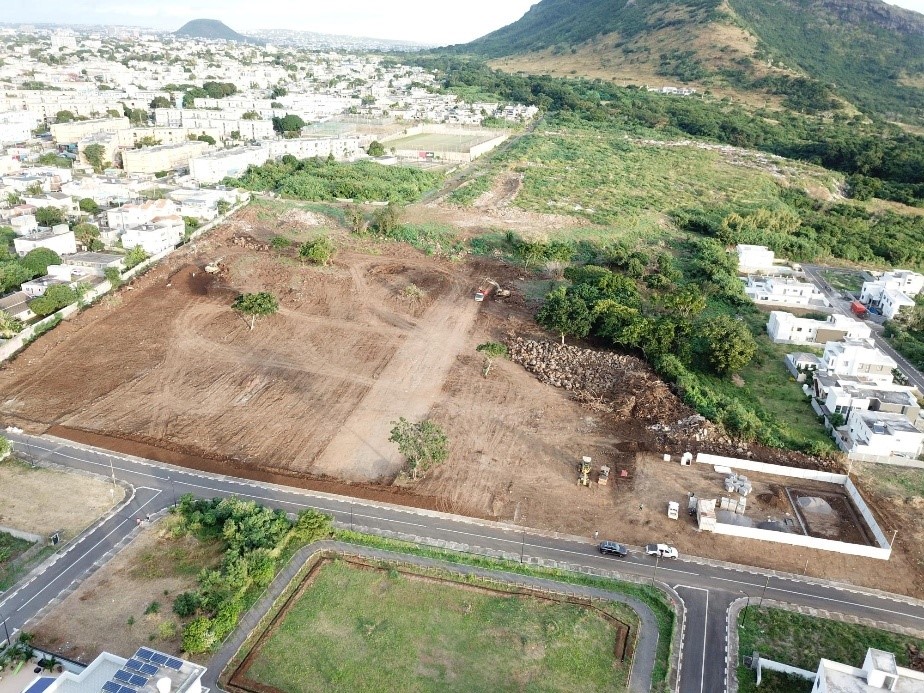
Site mobilisation commenced on 01 May 2023, beginning with site clearing and establishment of temporary works. Key activities included perimeter fencing and hoarding, setting up the site office and laydown areas, installing temporary power and water, establishing survey control and access routes, and conducting HSE inductions. This groundwork created a safe, organised platform for the subsequent earthworks and foundation operations.
While the aluminium formwork system was still being designed and fabricated, site activities progressed with the preparation and casting of the foundations. As much of the foundation work as possible was completed in advance to align with the structural schedule. The traditional pad footings and ground beams were the first structural elements to be cast on site, providing a solid base for the upcoming monolithic concrete structure. This parallel approach ensured optimal use of time and resources during the early construction phase.
The first casting of the monolithic wall and slab took place on 05 November 2023, approximately six months after site mobilisation. It marked a significant milestone in the project timeline. A total of 17 days was required from the initiation of formwork setup to the actual casting of the structural elements. This initial pour served as a valuable learning curve for all stakeholders involved — from the contractor to the consultants — helping streamline operations and build momentum for the subsequent phases of construction.
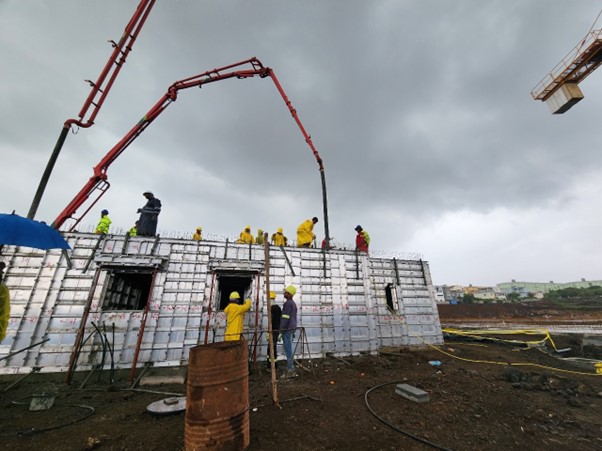
After the learning curve, we were able to achieved a 4-day slab cycle at peak production
Dedicated teams handled formwork, steel fixing, and concrete pumping
We coordinated closely with contractors, batching plants, and site supervisors
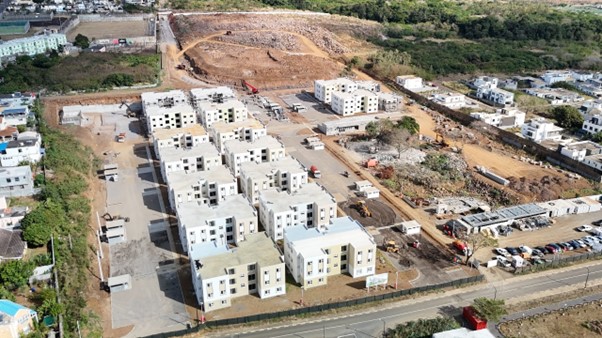
KR Consult also handled all site infrastructure design:
The internal roads and pavements were constructed using asphalt surfacing, chosen for its robustness, durability, and ease of maintenance. Asphalt provides a smooth, long-lasting finish that can withstand the daily movement of vehicles and pedestrians while allowing for cost-effective repairs over time. This choice aligns with the project's objective of delivering infrastructure that is both resilient and practical for long-term use.
To effectively manage stormwater and minimise environmental impact, the project incorporated two key Sustainable Urban Drainage Systems (SUDS): swales and retention ponds, all designed in accordance with Land Drainage Authority requirements:
1. Swales are shallow, vegetated channels that capture and convey surface runoff across the site. As water flows through them, it undergoes natural filtration and gradual percolation into the ground, helping to recharge groundwater levels and improve water quality. Swales are a cost-effective and environmentally friendly alternative to traditional drainage infrastructure.
2. Retention ponds are designed to capture and retain runoff from the entire site. In addition to delaying peak discharge, which helps prevent downstream flooding, the ponds also allow percolation into the subsoil, supporting groundwater recharge. These features play a critical role in regulating the site’s overall hydrology.
Together, these SUDS solutions ensure that the development meets regulatory standards while promoting sustainable and resilient water management.
The site was equipped with essential infrastructure systems to support the development, including sewer and water reticulation networks:
1. Sewer Line System: The sewer network was designed with a series of manholes at proper invert levels to ensure smooth and efficient flow. A key advantage on this site was the presence of an existing public sewer line, which allowed the internal system to be carefully designed and graded to tie into the existing infrastructure without requiring pumping. This approach optimised both cost and functionality.
2. Water Reticulation System: A comprehensive water distribution system was implemented, including pipework for potable supply and a concrete water tank for storage. The tank helps maintain steady water pressure and ensures an uninterrupted supply for domestic and fire-fighting needs.
These services were integrated with the broader site layout to ensure reliable and efficient utility provision across the development.
The housing estate has been thoughtfully designed to promote well-being, safety, and social interaction, with several community-oriented features:
1. Community Hall & Shop: A dedicated community building serves as a central hub for residents, hosting social events, meetings, and recreational activities. Adjacent to it is a convenience shop, providing easy access to daily essentials within walking distance, fostering a sense of local economy and connectivity.
2. Jogging Paths & Green Spaces: Landscaped green zones and jogging tracks have been integrated throughout the estate to encourage physical activity and outdoor relaxation. These areas offer residents a chance to exercise, unwind, and connect with nature, promoting a healthier lifestyle.
3. Safe Walkways & Lighting: The estate features well-planned pedestrian walkways and strategically placed lighting, ensuring safe and comfortable movement for residents at all times, especially during early mornings and evenings. This focus on safety enhances security and peace of mind for families living in the community.
Together, these features create a vibrant, inclusive, and livable environment that supports both individual and community well-being.
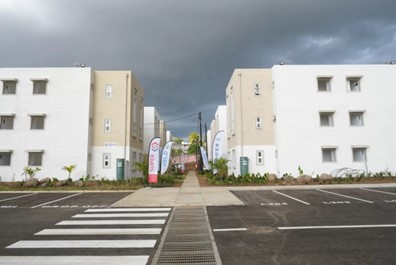
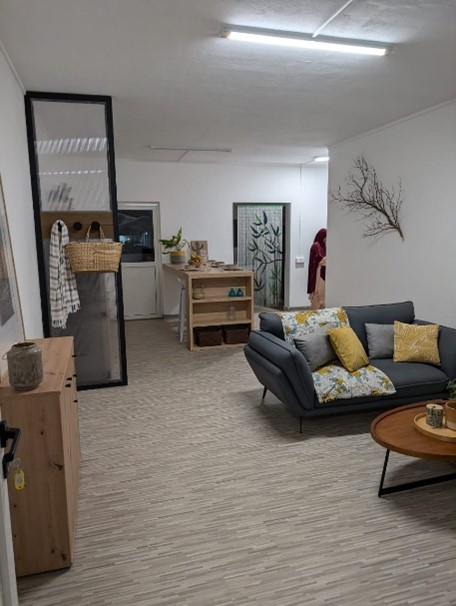
✅ 200 Units delivered in 17 months
✅ Fixed budget of Rs. 2.7M per unit met
✅ Monolithic formwork system successful
✅ Site works, drainage & community features integrated
✅ Minimal defects and durable finish
The Camp Le Vieux project is proof that with the right engineering partner and smart design decisions, it's possible to deliver affordable housing fast—without compromising quality.
At KR Consult Ltd, we’re proud to support national development through practical civil and structural engineering solutions that are cost-effective, efficient, and community-oriented.